
Hotel concept design turns a business idea and guest promise into a clear architectural direction. Learn how the brief, brand, site, space planning, visual studies and design reviews work together.
What concept design is meant to solve
Concept design is the stage where a hotel’s purpose becomes a coherent spatial and visual idea. It should answer who the hotel serves, what makes it distinctive, how guests will experience it and how the building responds to its site. The concept is not only a style, colour palette or attractive render. It establishes the principles that guide massing, circulation, room planning, public spaces, landscape, materials and later technical decisions. A strong concept gives the team a way to judge options consistently instead of selecting each design feature in isolation.
Start with a clear design brief
The brief should describe the intended market, service level, room mix, amenities, operational model, site constraints, budget expectations and programme. It should also explain what the owner wants guests to feel and remember. Terms such as premium, contemporary or nature-led need practical interpretation: does the idea imply a quieter arrival, locally inspired materials, generous outdoor connections, flexible meeting spaces or something else? Ask focused questions and document decisions. A brief that remains vague creates repeated revisions because each stakeholder imagines a different project.
Understand guests and the brand promise
A design concept should reflect the needs of its likely guests without relying on stereotypes. Consider why people visit, how long they stay, whether they travel alone or in groups, what services they expect and which spaces they use most. The brand promise should be visible in the arrival sequence, room comfort, service touchpoints and material choices. A business-focused hotel may prioritise efficient check-in and work-friendly rooms; a resort may emphasise landscape, privacy and transitions between indoor and outdoor spaces. The concept should express the intended experience while remaining practical to operate.
Read the site before drawing the building
Site analysis can reveal views, sunlight, wind, noise, access points, topography, existing vegetation, neighbouring buildings and privacy concerns. These factors can inform building orientation, entrance placement, room outlooks, courtyard positions and landscape design. A concept that ignores site conditions may require expensive corrections later. Use verified surveys and consultant input as they become available. If the project has heritage, ecological or cultural sensitivities, bring the appropriate specialists into the process before committing to a direction.
Explore massing and architectural character
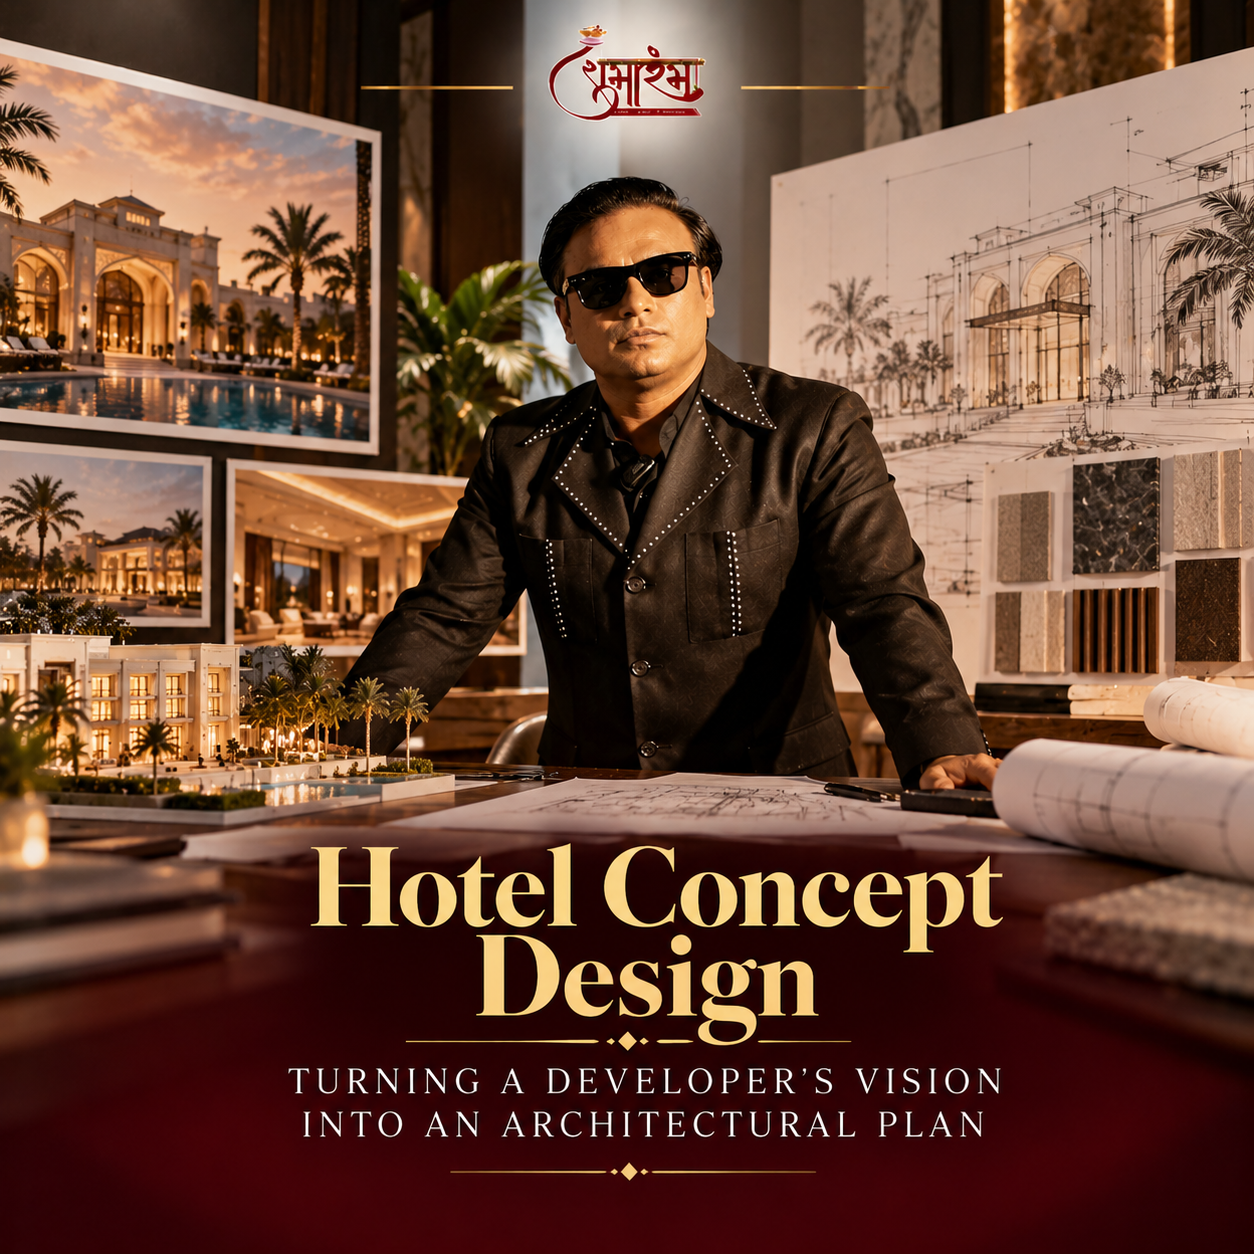
Massing studies examine the overall size, shape, height and arrangement of building volumes. Several alternatives can be compared for site fit, views, daylight, circulation, constructability and the relationship between public and private zones. The best option is not necessarily the most dramatic silhouette. It should support the room programme and service strategy while respecting local requirements. Sketches, simple 3D models and diagrams can help stakeholders understand scale and relationships before detailed modelling consumes time.
Translate the concept into a spatial experience
Map the guest journey from arrival through reception, public spaces, lifts, corridors and guestrooms. Consider what a guest sees first, where queues might form, how visitors find key facilities and whether transitions feel clear. Staff journeys matter too: housekeeping, room service, deliveries, waste removal and maintenance should be planned without avoidable conflicts. Concept diagrams can identify adjacencies and privacy gradients before detailed floor plans are developed. This is where the visual story becomes a functional building strategy.
Use mood boards and visualisations carefully
Mood boards communicate materials, colour, lighting, furniture character and atmosphere. 3D visualisations help explain proportions and the intended experience, but they can hide technical limitations if treated as final proof. Review images alongside plans, sections, dimensions, material notes and operational requirements. Ask what the render does not show: maintenance access, drainage, fire protection, cleaning, glare, acoustics, fixing details and real material performance. Any image used for approval should be clearly connected to the scope and design stage it represents.
Review alternatives and control changes
At concept review, compare alternatives against agreed criteria: guest experience, operational logic, site response, buildability, cost, maintainability and brand fit. Record which decisions are approved, which are provisional and what evidence remains outstanding. When a stakeholder requests a change, assess its effect on the room count, circulation, structure, services, budget and programme. Change control is not intended to block creativity; it protects the project from unintended consequences and helps the team make informed trade-offs.
Move from concept into coordinated design
Once the concept is approved, the project can progress to schematic design and detailed coordination. The architect develops plans, sections, elevations and schedules while engineering consultants test structure, services, fire strategy and other technical systems. Interior, landscape, lighting, kitchen and specialist designers contribute as required. Approval of a concept does not replace statutory approvals, detailed design or product testing. The project team should establish the deliverables and approval responsibilities for each stage before advancing.
Conclusion: make the vision buildable
Good hotel concept design connects identity, guest needs, site conditions and operational reality. It gives the project a clear direction without pretending every technical answer is already known. A documented brief, tested alternatives, coordinated reviews and controlled transition into detailed design help protect the vision as the project becomes more complex.
Frequently asked questions
What is included in hotel concept design?
It commonly includes a project brief, site response, design narrative, massing studies, preliminary space planning, material direction and visualisations, with scope varying by appointment.
How many concept options should be prepared?
There is no fixed number. The team should explore enough genuinely different options to test important trade-offs, then select a direction using agreed criteria.
Are 3D renders sufficient for approving a hotel design?
No. Renders communicate appearance, but plans, dimensions, technical reviews, specifications and operational analysis are also needed.
When should the hotel operator be involved?
As early as practical, especially when operational standards, staffing, service flows, room types and maintenance needs will shape the design.